 Project: Garage for snow grooming machines Ski Zone Bansko
Project Type: industrial buildings
More Images
Description: 1. General notes
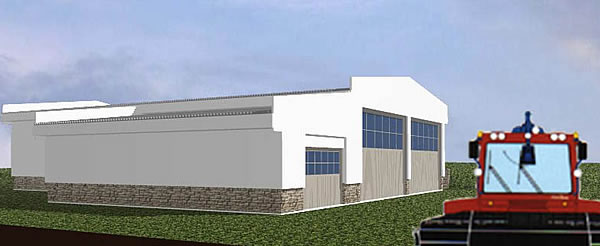
The project is designed on the basis of a task assigned by the Investor – ULEN Jsc in compliance with the investment programme for the year 2005 for the ski zone in the town of Bansko. The present building is intended for parking of the snow grooming machines necessary for providing services to the tourists and skiers during the winter season. The location is conformable to the construction plan of the area Shiligarnika.
For elevation ± 0,00 is accepted 1716.70 meters above sea level.
The building consists of a garage for four machines with light height + 4.50 m and warehouse for instruments and spare parts for their maintenance with height + 3.50 m.
Around the building is envisaged pavement with concrete blocks and supporting wall on the South according the construction project. On the West in front of the building is envisaged a drain ditch 30 cm deep and drain canal from the garage, which are connected with the drain ditch in front of the building by pipes 150 мм.
The construction of the building is metal. The garage is 357.2 square meters, and the warehouse is 80.74 square meters. The flooring is envisaged to be executed with reinforced concrete, rough coating and oil-resistant topping. The walls will be with polyurethane heat isolated panels. The roof also will be with polyurethane heat isolated panels, the plinth of the building will be from concrete and 90 cm high, lined with stone slabs on the outside.
The entrance for the garage is on the West side of the building. Envisaged is a connection between the premises with two-winged doors. The window and door profiles are aluminum.
In compliance with the technological drawing are developed and approved projects for parts: Architecture, Construction, Electrical, Vertical Planning, Layout plan and Geological report.
2. Technical indicators:
Built area - 475.51 square meters |
 HOME
HOME BG
BG EN
EN RUS
RUS Projects
 Town Planning