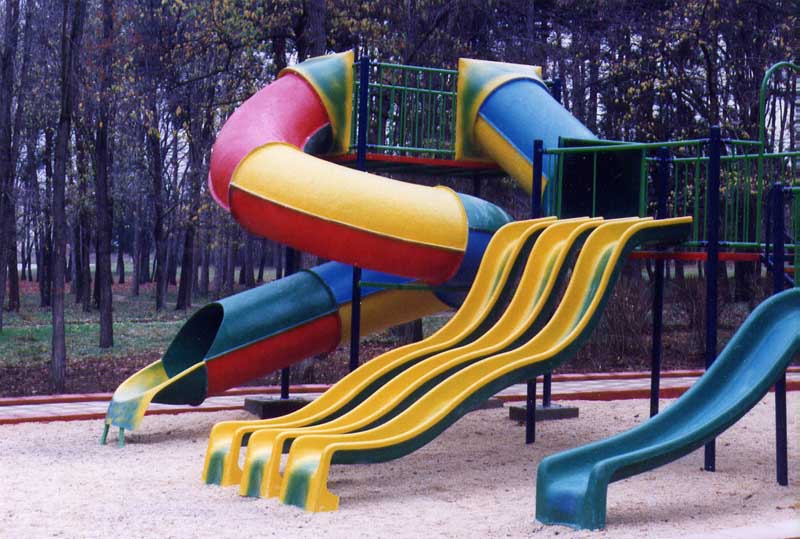
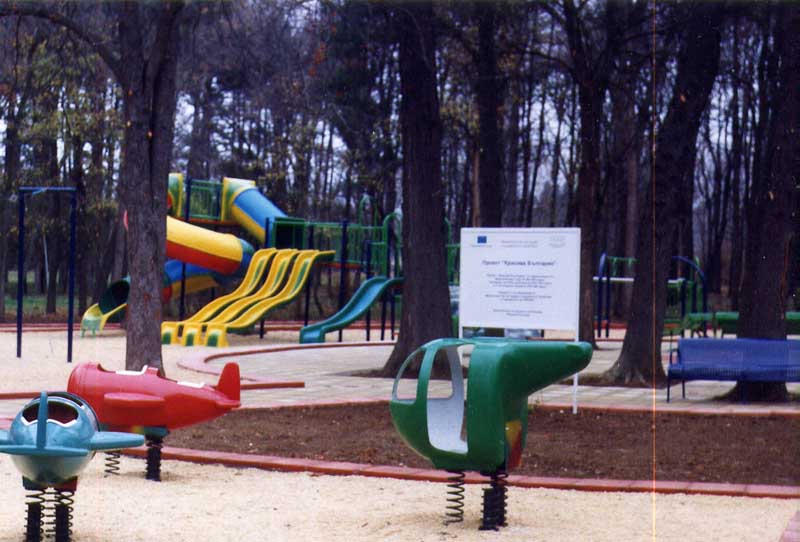
Project: Urban Park " Razgrad"
Project Type: landscape
More Images
Description: RAZGRAD is situated in northeast Bulgaria. The main road Ruse – Varna crosses the city and is the shortest connection between the river Danube and the Black Sea. Its strategic importance has been appreciated ever since the Romans in IV – III centuries B.C., who built near by the ancient town of Abritus.
In Razgrad are developed the chemical, glass and porcelain, machine building and food industries. The production of the glass and porcelain plant Diamant Jsc is famous worldwide. Antibiotic Jsc is the largest company in Bulgaria for the production of antibiotics. The first company to be privatized in Bulgaria is in Razgrad. It is owned by Amilium Group – Belgium.
Main indicators for the town:
Territory of the town 9 917 decares
Population 56 760 people
Road network 105 km
Parks 3
Companies 70
Private companies 3 860
Banks 15
THE CITY PARK is one of the oldest public parks in the country. The park was built in the year 1901 by the established especially for the purpose society “Les” chaired by Ivan Svirachev. The surface of its oldest part around the present main entrance was 35 decares. New 100 decares were added to the park in 1905. In 1907 were yielded 9 decares for cycling track and playground. In 1908 its territory was increased with another 150 decares. With the enlargement of the Common Grave in 1981 the park reached its 300 decares. 65 different trees and shrubberies are growing in the park, some of which are typical only for this area.
WITH THE RECONSTRUCTION of the park are preserved some of the most attractive and picturesque areas. Offered are new functions and activities, which provide it’s self-financing. Formed are different theme sectors:
- Sports;
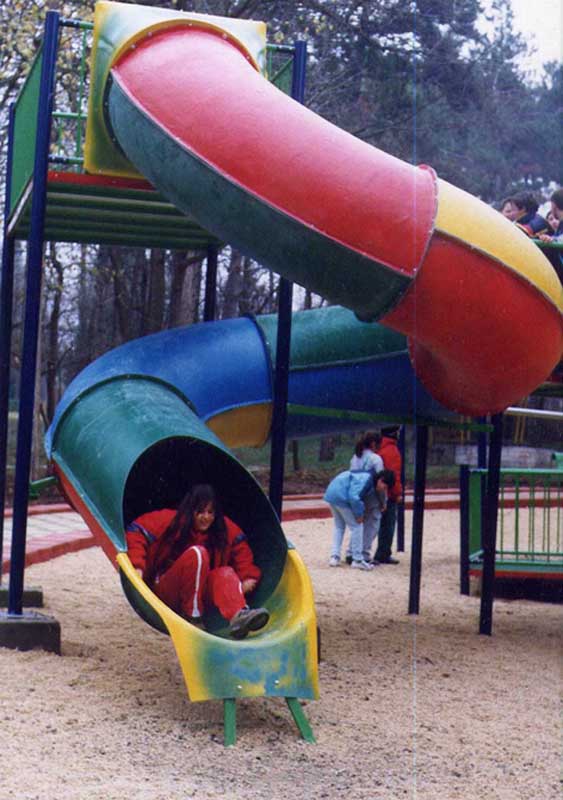
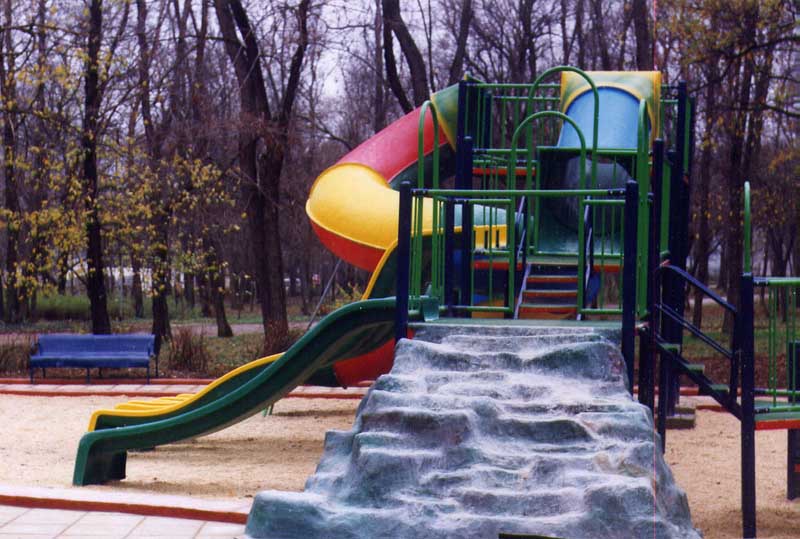
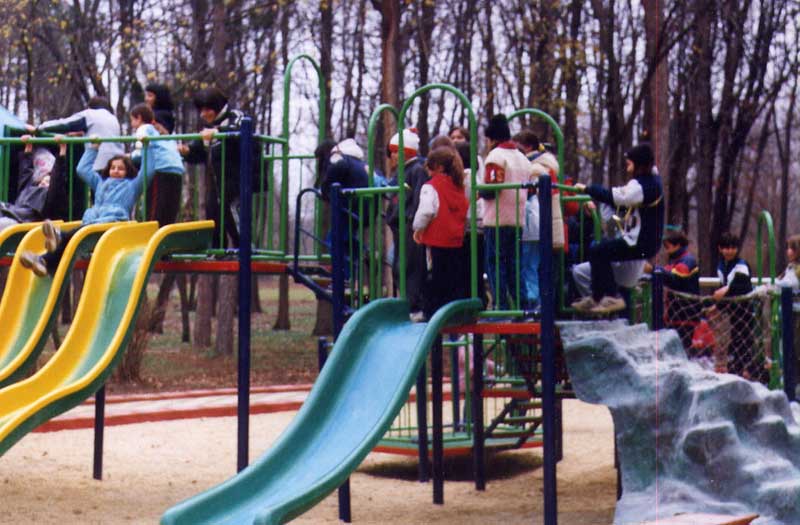
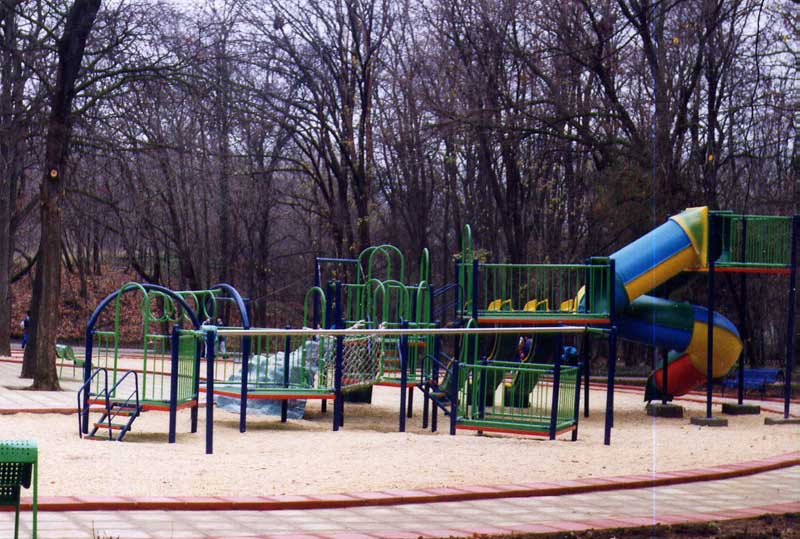
- Children’s games;
- Botanical and zoological expositions;
- Memorial;
- Cultural events;
- Fraternized towns;
- Trade and catering establishments;
- Retrospection of the development of the park, and
- The donors.
The vegetation is complimented, enriched and increased with 35 decares. The composition provides the possibilities for adequate advertising of the sponsors, contributed to the building of the park. Information for them shall be provided on the donated facilities and the Memorial Wall of the donors.
The reconstruction of the park shall provide work for more than 200 people during the reconstruction and 40 people for the maintenance of the park.
CONCEPT FOR DEVELOPMENT OF THE CITY PARK
The proposed concept for the development of the park is based on the made general conclusions from the assessment of the condition. It aims at preserving the tradition and the specifics of the past development. The proposed measures take into account all existing sites and functions. The tendency is to preserve them and at the same time enhance them with new themes and activities. Taken into consideration is the project for the facilities of Parkstroy and other existing projects. Accounted for are the traditional public events, taking place on the territory of the park, such as the annual fair and family celebrations.
Due to the limited cadastral information the adjoining sports terrains have not been treated in the concept: the town stadium and sports facilities with shooting gallery for bow-shooting. These sites naturally belong to the park environment and in the next work stages should be incorporated to the park. A new up-to-date digital cadastral base is necessary to be prepared, which should be linked to the digital cadastre of the park.
Structure for the development of the park
The concept has preserved the main structure determination elements, alleys and areas. In the basis of the proposed composition are the existing main alley and the approach to the Memorial, and the area in front of the summer open-air stage, which presents itself as main distributor of the flow of visitors. Four equally basic routes branch out from it:
- to the existing Memorial;
- to the zone with sports facilities and attractions;
- to the stadium and the so called Mini Town – Children’s Guide;
- and to the zoological and dendrological zone.
To these four axes are “attached” different sites and areas.
To the north is offered a new meaning and treatment of the direction towards the Memorial. Above all are offered measures for making more precise the dominating role of this route, as well as new treatment of the themes. The goal is to find acceptable public apprehension of the composition. The proposal is aiming to preserve the existing elements of plastic arts by enriching them with new ones, through which to achieve a piling effect of cultural layers, without rejecting the historical facts. Provisionally this route is called “Alley of consent”.
In northwest direction is developed one new development, to which are attached the attractions and sports facilities for different age groups. The route has several distribution points:
- the first, which makes a connection with the second of importance approach, called Alley of Europe;
- the second leads to a ring with the sectors with sports facilities and attraction sites, called Alley of Health;
- the third, in which is envisaged to be concentrated different attractive commercial facilities when holding public festivities and celebrations, called Alley of Fairs. This point has the shortest possible connection to the third of importance approach to the park and with the adjoining transport arteries. The aim is through this area the access of vehicles in the depths of the park to be restricted.
To the west is preserved the existing route, which connects with the eastern part (sector “B”) of the stadium. This route makes a connection with the Alley of Europe direction, as well as with the existing restaurant and children’s playground, and the new proposal Mini Town – Children’s Guide.
In northeast direction is built one new development. It uses the existing tracks and the not very well arranged alleys. Through it the flow of visitors is directed towards the zoological and dendrological sector. The main distribution point is the area around the so called “Virtual hall for ecological education and culture – The Living Nature”.
These four structure defining routes are interrelated between themselves with rings of alleys. The goal is to have no route with dead end and to have a possibility for a natural passage from one area to another.
Functional zoning and contents
The concept for development of the City Park envisages the creation of six functional zones:
- Central zone;
- Representation zone “Fraternity towns”;
- Zone with sports facilities;
- Quiet recreation zone and playground for children;
- Zoological and dendrological zone;
- Commercial zone.
Each of the zones is full with cites and offers recreation and activities for different age groups.
The central zone has two sub-zones:
- Retro exposition;
- Memorial – “Alley of Consent”.
The Retro Exposition is developed immediately after the main entrance. It is motivated by the fact, that this part of the park is the oldest and has distinctive architectural and composition forms, which are from a different era. The idea is these elements to be developed further with the exposition of new archeological findings related to the history of the region, and appropriate park furnishing (park benches, lightings, pavement, fountains, arrangement of the entrance, etc.), and with these elements to underline the progression in development. It has an emphasized authoritarian character and finishes with a system of concentrated ring alleys, with which creates a transition to the next theme sub-zone. .
The Memorial is the second sub-zone, which is proposed to be developed as the “Alley of Content”. It is envisaged this part of the park to break its pompous parade arrangement and to obtain a more quiet appearance. Adding new vegetation types and narrowing the frame of the visual perception and creating a massive vegetation background for the central architectural sculptural composition can achieve this effect. Along the alley in an appropriate formed green niches is envisaged the location of new elements of plastic art related to events and personalities, who have devoted their lives to the struggle for democracy, human rights, and social justice through the different periods of time. The expansion of the time period of the exposed plastic art elements is at the bottom of the idea for the transformation of this zone into the Alley of Content and demonstration of a new civilized attitude towards the development of the ethnographic zone.
Representation zone “Fraternity towns” contains two main elements:
- Alley of Europe;
- Exposition of the fraternity towns.
Alley of Europe appears as the second in importance approach to the heart of the park. It is taken through the existing tracks, but it shall have new arrangement of the profile alongside the whole alley and change of the rhythm through a new pavement in specific places. This alley starts from the entrance opposite the Youth Center and finishes when crossing the northwest branch of the central alley.
The Exposition of the fraternity towns is proposed to be organized in “green pockets” alongside the Alley of Europe. Its contents and arrangement depends on the will of the countries invited to arrange their own park expositions.
The sports attraction zone has the most sectors with elements. The idea is in one continuous connection to develop playgrounds providing possibilities for rest, sports, and attractions in natural environment. Differentiated are:
- Alley of Fairs;
- Fun sector;
- Adrenalin sector;
- Sector Amusement Park;
- Sports Sector for games with apparatus;
- Alley of Health;
- Sector for celebrations and culinary art – restaurant;
- Sector for high sports mastership – cycling track;
- Sector for cultural entertainment – open-air cinema.
Zone for quiet recreation and playground for children
The zone is dispersed.
***In order to create a more attractive and human dimension of this sub-zone is proposed the arrangement of part of the large free space around the memorial into a Solarium.
- Two children’s playgrounds
Zoological and dendrological zone;
Contains:
- Water sector
Commercial zone
|
 HOME
HOME BG
BG EN
EN RUS
RUS Projects
 Town Planning