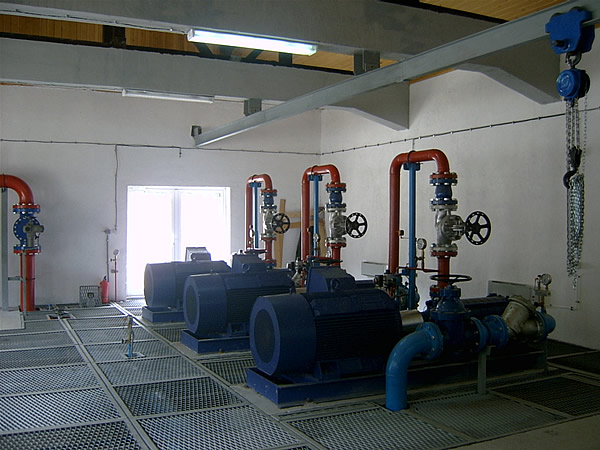
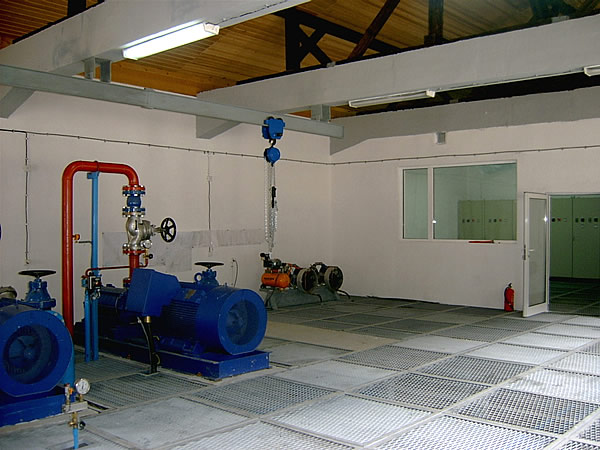
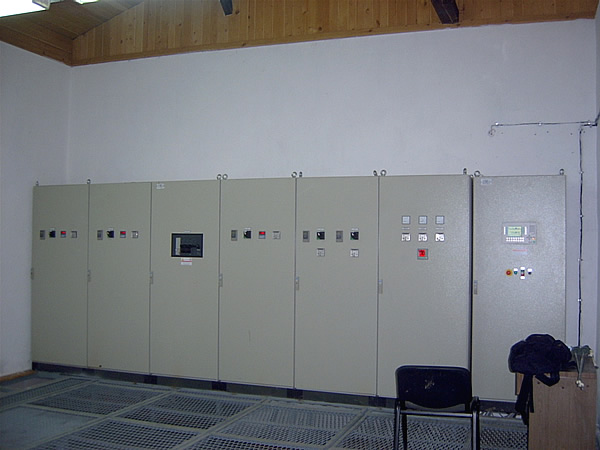
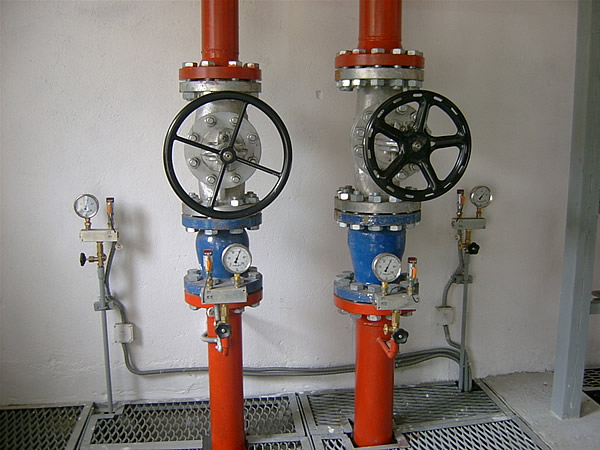
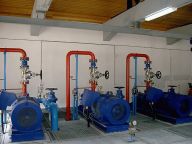
 Project: Ski Zone - Bansko, Reconstruction of the pump station
Project Type: industrial buildings
More Images
Description: SITE: Ski Zone - Bansko,
Reconstruction of the pump station
area Bunderishka Poljana
PART: Architecture
INVESTOR: JULEN Jsc, Bansko
CONTRACTOR: "IVIS – Project and Design" Ltd.
PROJECT LEADER: Arch. Emil Lekov
1. General notes
The project is designed on the basis of a task assigned by the Investor. The latter is an extension of the existing pump station.
2. Technical indicators:
Built area – 86.82 square meters
Spread out built area – 86.82 square meters
3. Construction
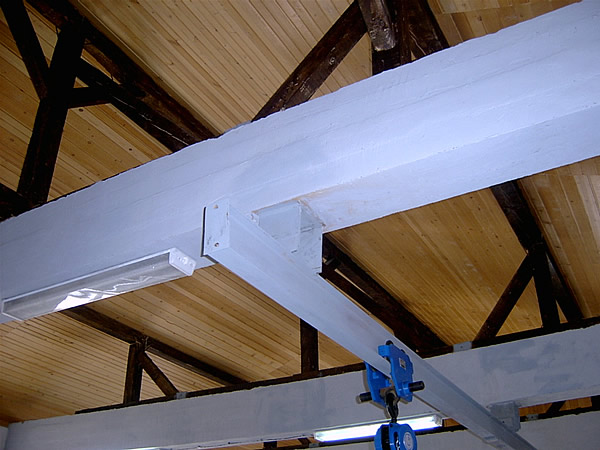
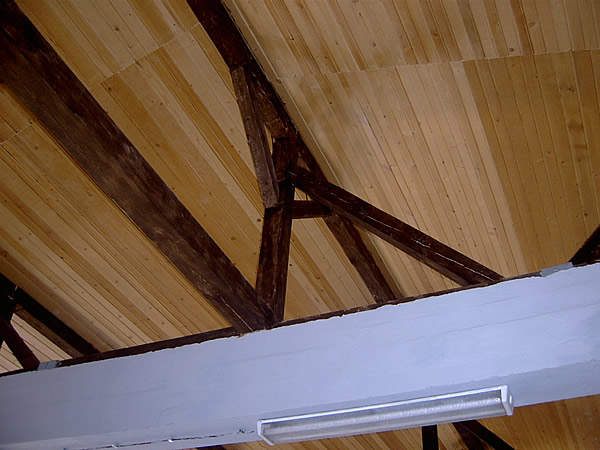
The existing building has a solid construction. The extension of the building is envisaged to be constructed in a monolith solid method. The wooden roof construction of the existing building remains unchanged and is protracted over the extension of the building.
4. Materials
The choice of the materials used in the project is consistent with the function of the building as a whole and the function of each of the premises.
External walls – stone facing
– wooden facing
Internal walls – lime-cast plaster
Ceiling – lime-cast plaster
Grinded concrete |
 HOME
 BG
 EN
 RUS
 Projects
 Town Planning