|
 NEW PROJECTS
|
|
 Project: Interior design of "UPGRADE TO EXISTING Family hotel in the town. DOBRINISHTE
Project Type: interior
More Images
Description: General
This project was prepared on job designed by the developer in accordance with the current regulations on spatial common technical parameters LSP and Decree № 7 of 2004 for PNUOVTUZ.
Functional solution
The main approach to the extension of the superstructure of elevation ± 0.00 from the existing entrance of the building.
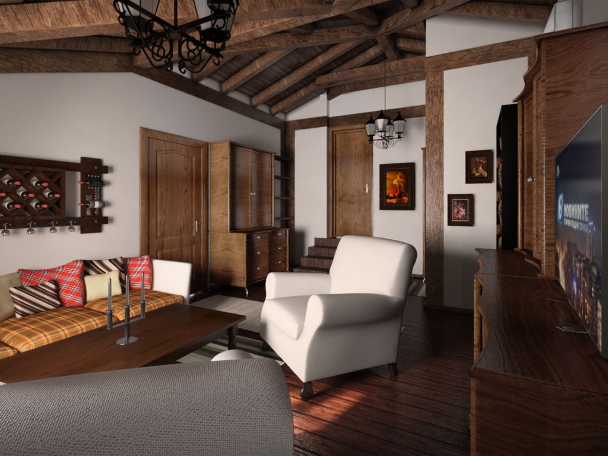
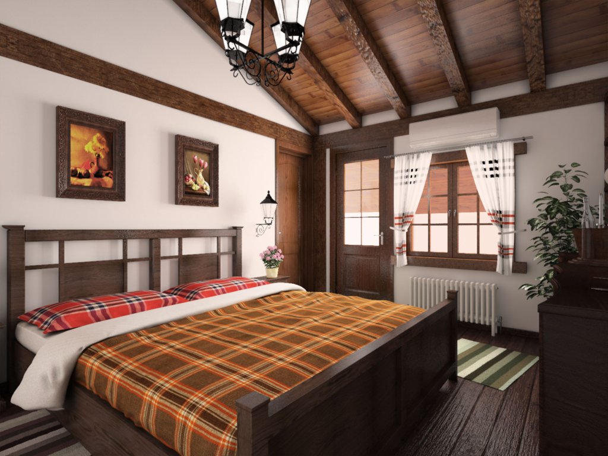
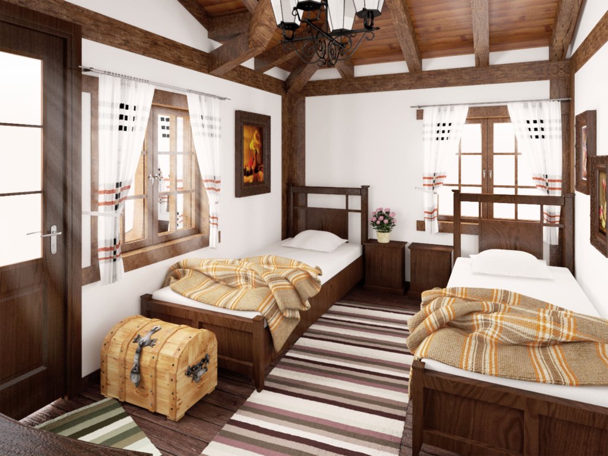
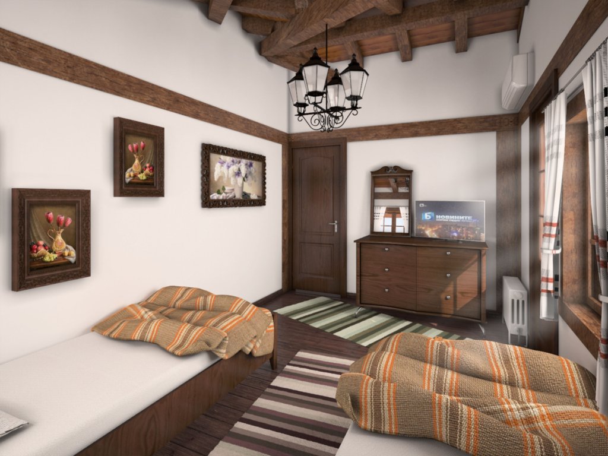
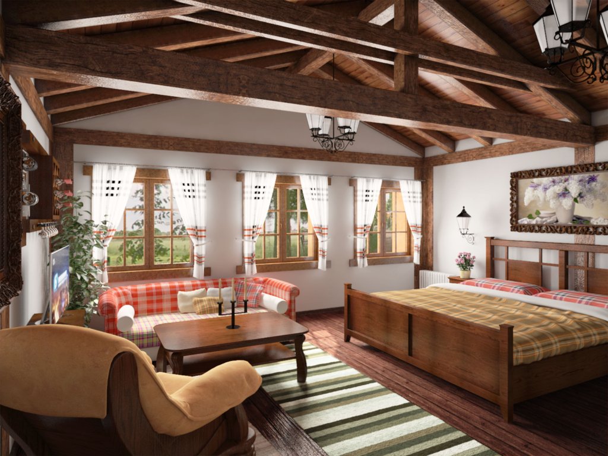
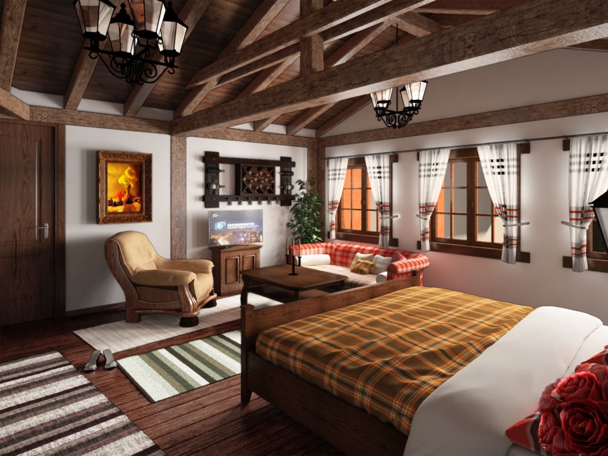
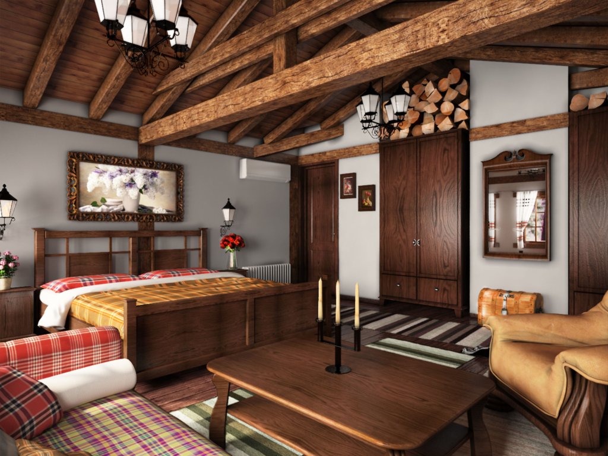
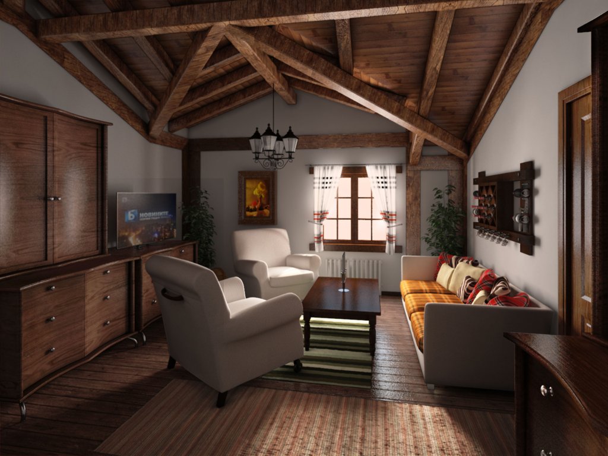
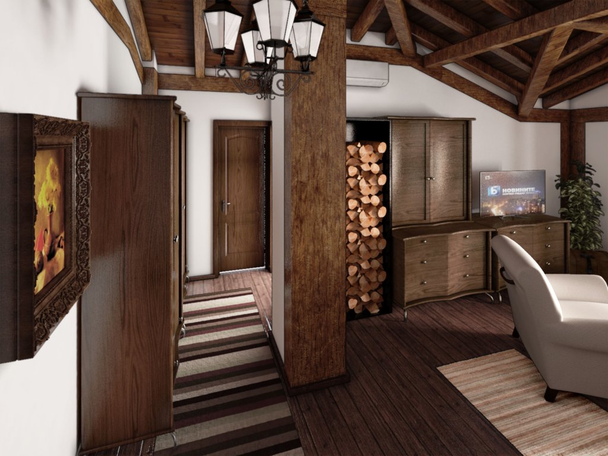
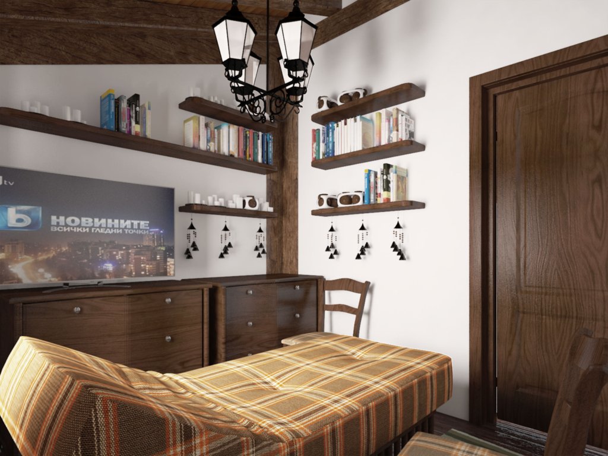
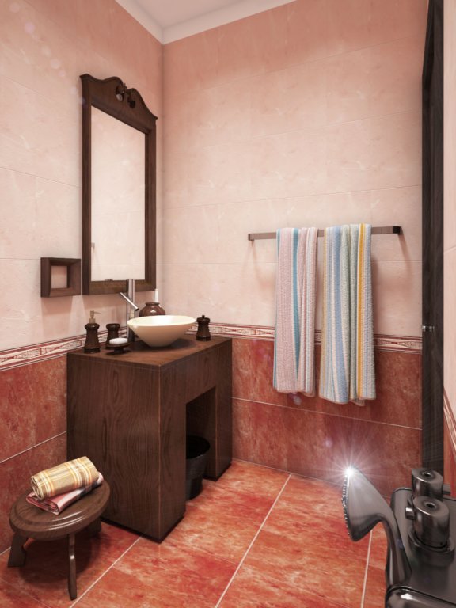
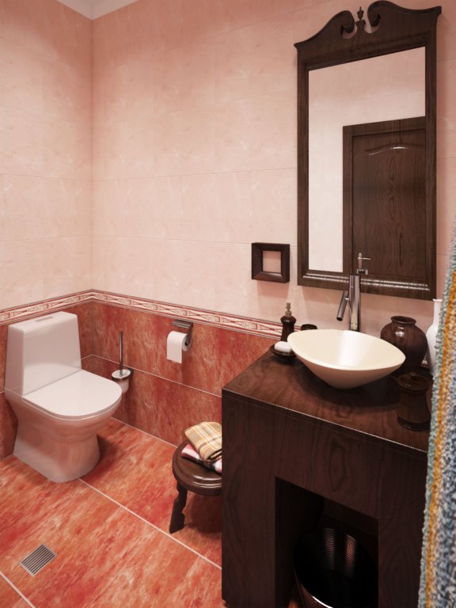
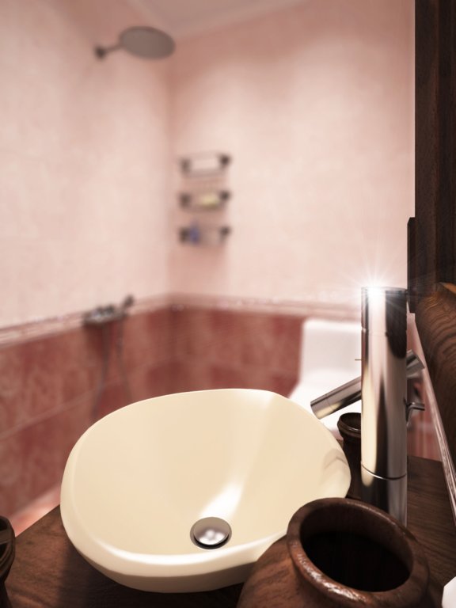
The extension of the superstructure is 1 (one) level elevation +7.25 to + 7.85. The basic approach to expansion is carried out by an existing staircase. From the landing elevation by 7.98 5 (15 cm / 28 cm) stairs up to entrance elevation 7.25. The hallway leads to three main rooms - studio apartment and a massage room. The apartment is located in the south-western part of the extension and consists of a living room, two bedrooms with balconies and two bathrooms. One of the bedrooms with adjacent bathroom and terrace is located at elevation 7.85. It can be reached 4 feet (15 cm / 28 cm).
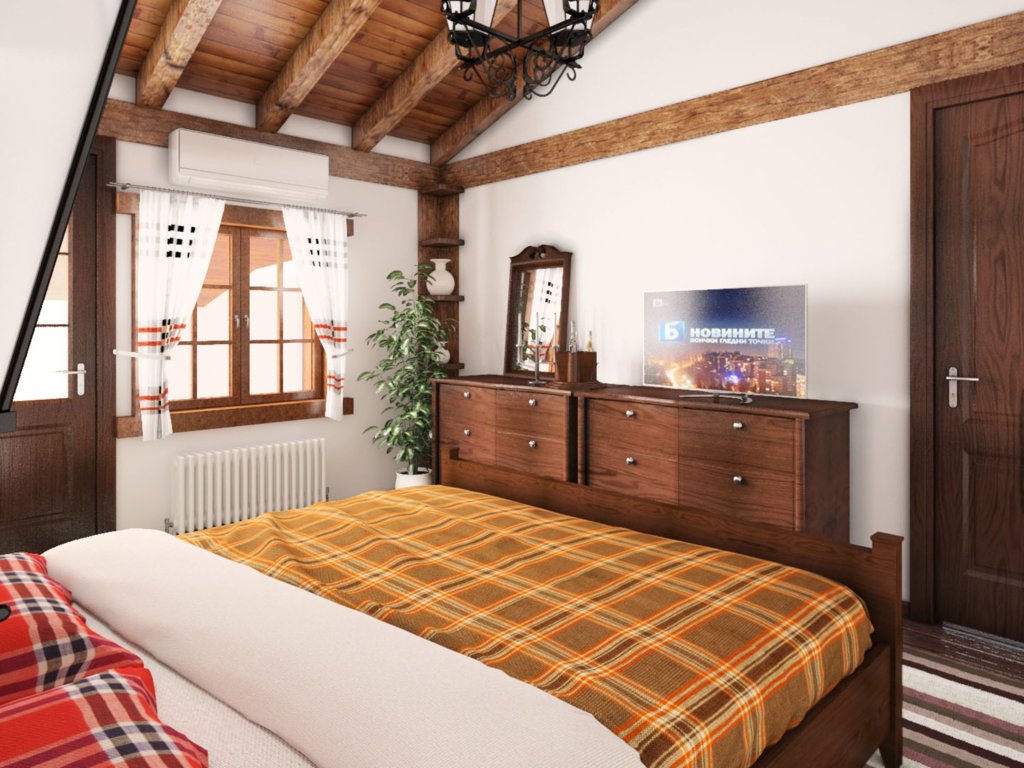
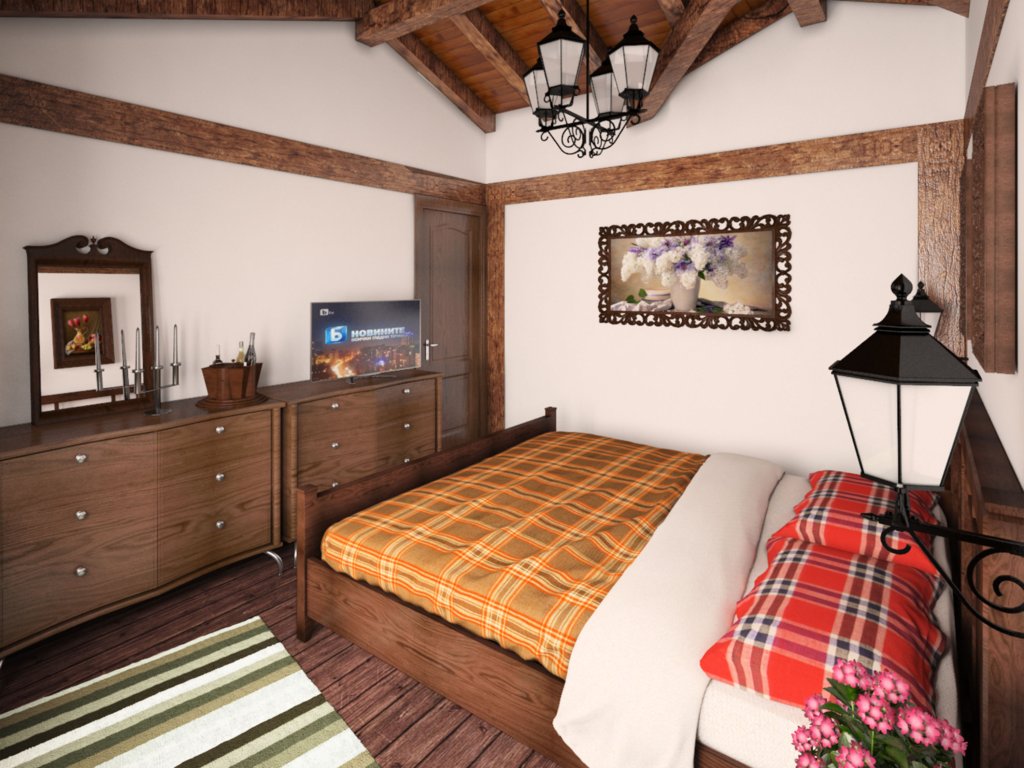
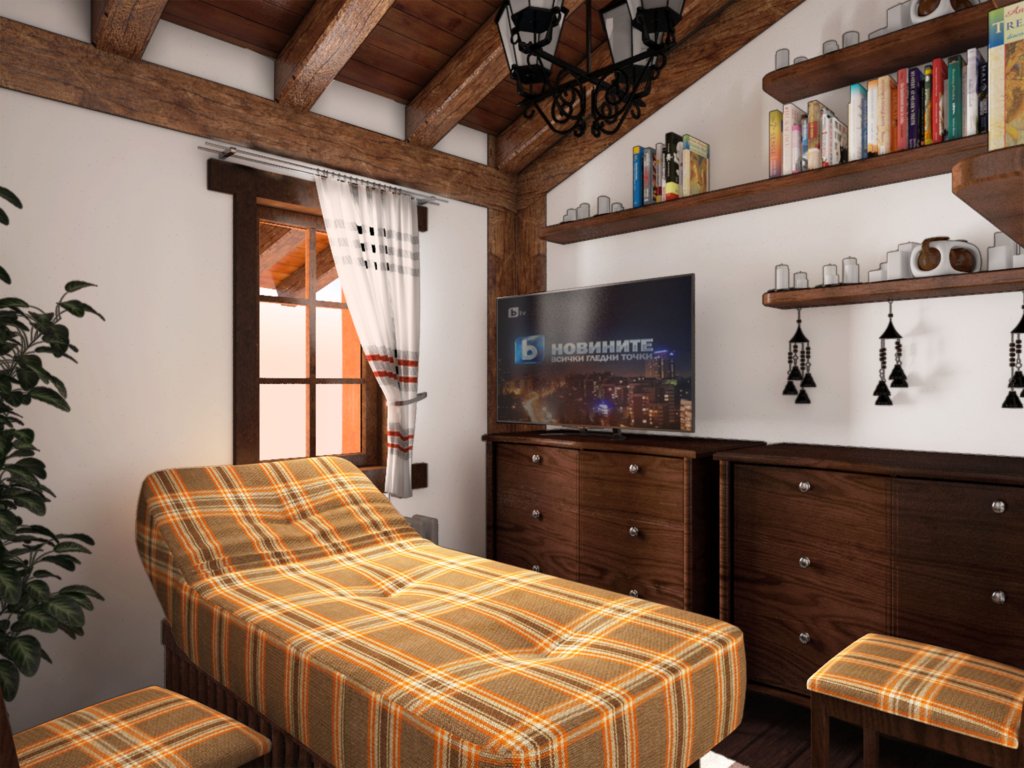
The studio is located in the west. It consists of a bedroom and bathroom. Massage is located between the staircase and hallway.
Interior proposal is decided in baglarski old and is fully consistent with the requirements of the investor.
Technical indicators extension upgrade over existing warehouse:
Kota 7.25 / 7.85
Built-up area / VP /: 147.95 m2
Gross floor area / area /: 147.95 m2 |
 |
| More Images |
|
|
|
 HOME
HOME BG
BG EN
EN RUS
RUS Projects
 Town Planning