|
 NEW PROJECTS
|
|
 Project: Family hote
Project Type: commercial buildings
More Images
Description: Description:
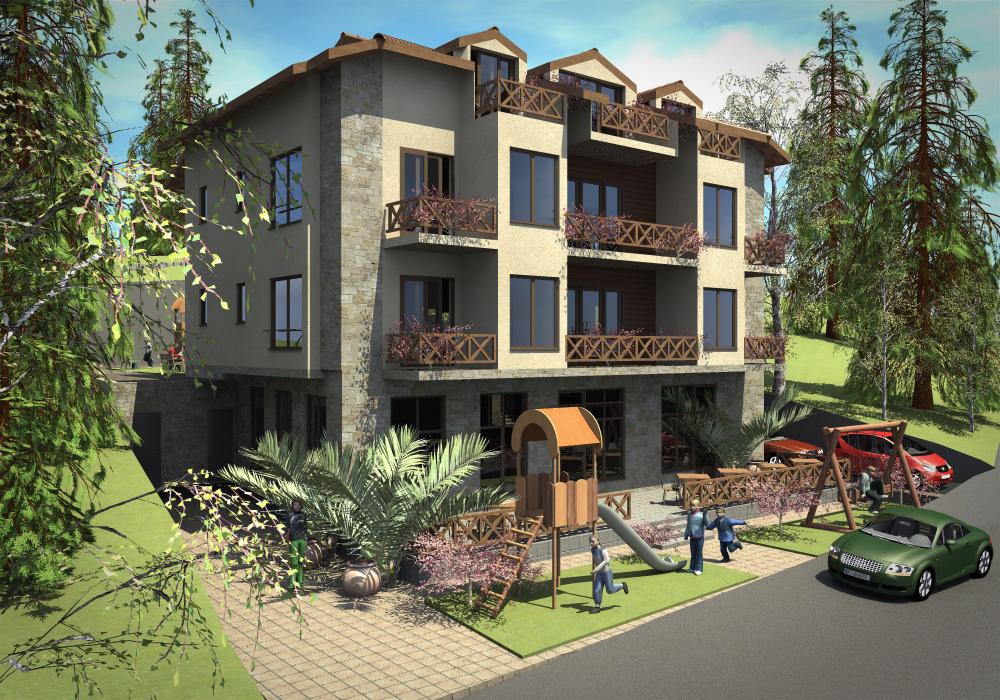
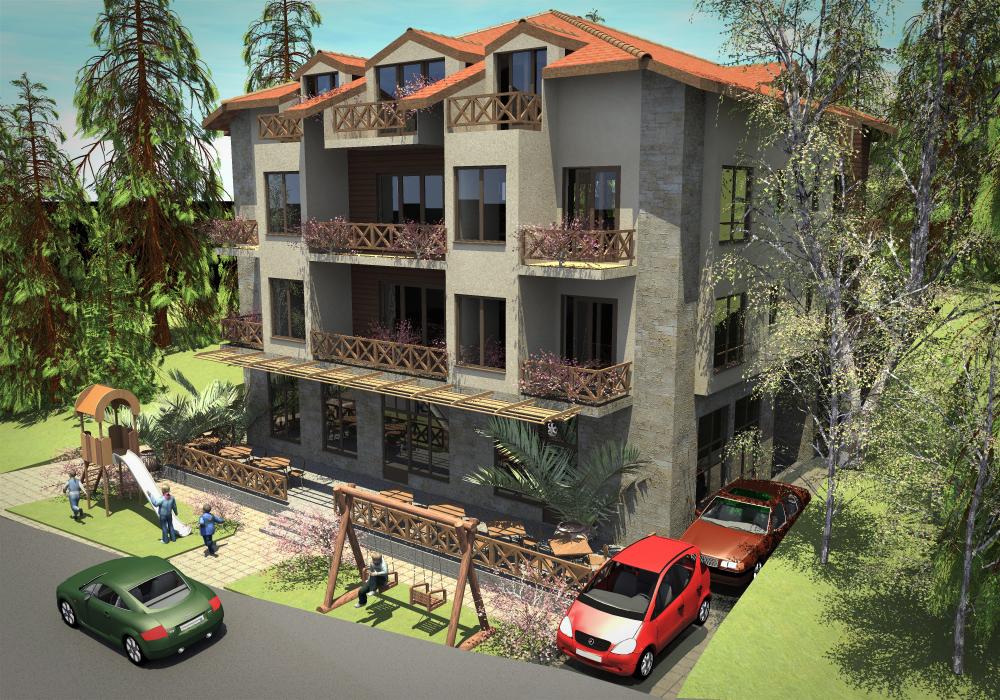
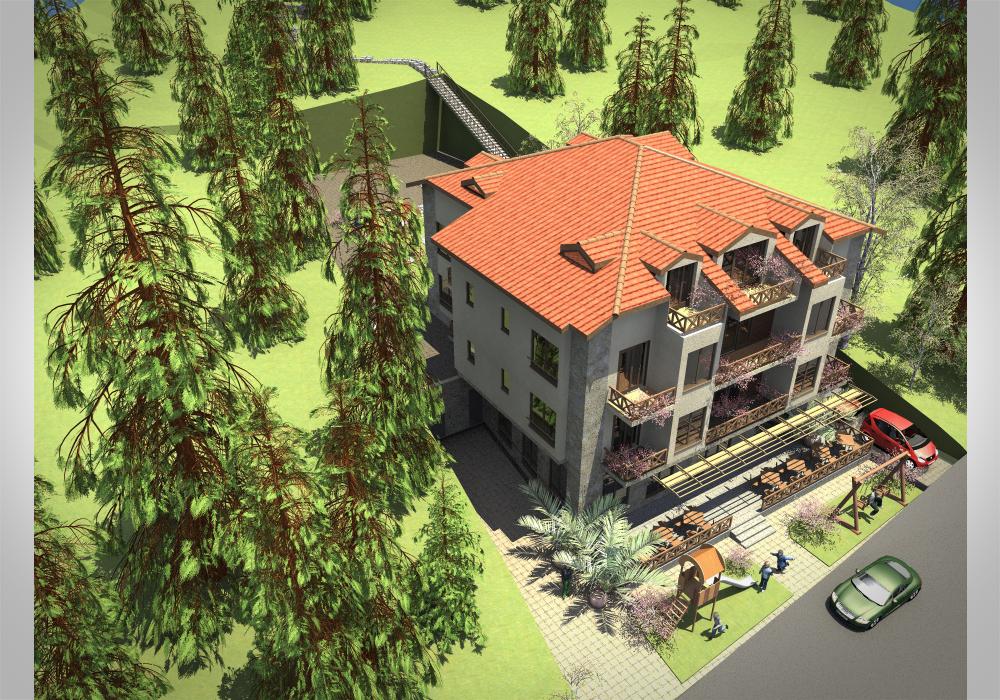
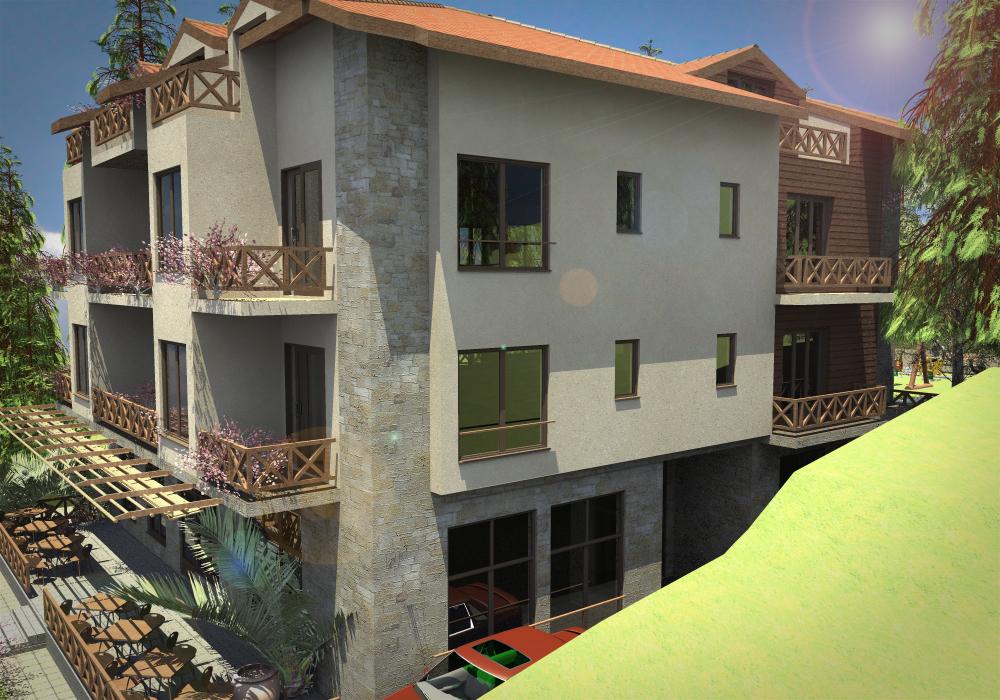
Family hotel, in Boyana, Sofia
Area 969.20 m2
The building consists: basement - 379.30 m2
2 floors 259.00 m2
roof level - 269.20 m
The area has a large slope, which helps more interesting and different solution to floor plans.
The basement is at elevation -3.60. The main entrance is from the east at the same elevation. At this level are: lobby bar, dining room, gym and spa,laundry and technical facilities.
On level ± 0.00 and 2.90 elevation are a total of 10 double rooms and two warehouses.
Elevation roof level is 5.80. Two apartments.
Parking is decided by external parking.
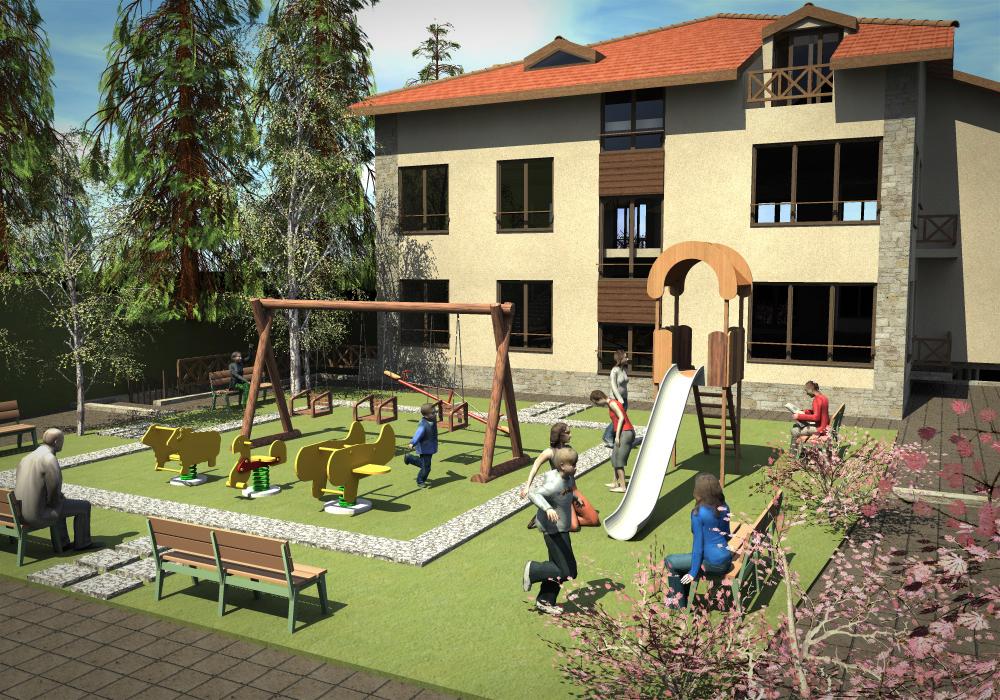

In the backyard is a playground and pleasant place for recreation.
|
 |
| More Images |
|
|
|
 HOME
HOME BG
BG EN
EN RUS
RUS Projects
 Town Planning