|
 NEW PROJECTS
|
|
 Project: Family Hotel
Project Type: commercial buildings
More Images
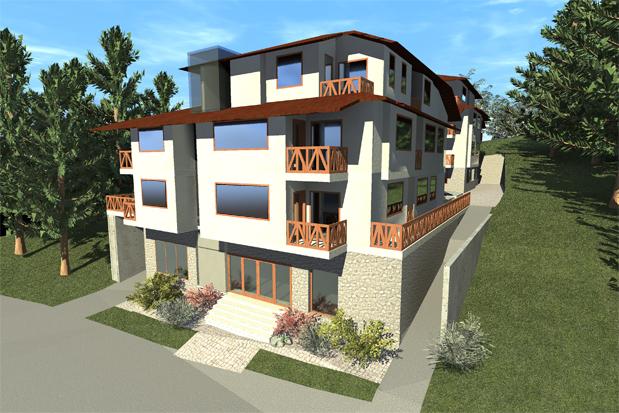
Description: Family hotel in Simeonovo, Sofia.
The project is designed with a basement level at elevation -3.60, which provided the main entrance lobby with reception and bar located on the facade, the restaurant is rooflights and gym with sauna and steam bath. At this level there is underground parking.
Developed two separate buildings with separate stairwells and elevator. In each of them are apartments and double rooms.
Family hotel capacity is 50 seats
Technical parameters:
Plot area: 1350m2;
Total area: 2006.30m2;
Built-up area -3.60: 742.00m2;
Built-up area ± 0.00: 419.40m2;
Built-up area 2.90: 452.10m2;
Built-up area 5.80: 293.80m2;
Built-up area 8.70: 99.00m2;
Total number of places:
± 0.00;
1. Apartments 5pcs.
2. Double room 3pcs.
+2.90;
1. Apartments 5pcs.
2. Double 4pcs.
+5.80;
1. 2br Apartments.
2. Double room 3pcs.
+8.70;
1. Double 2 pcs. |
 |
| More Images |
|
|
|
 HOME
HOME BG
BG EN
EN RUS
RUS Projects
 Town Planning